
Sold
Listing Courtesy of:  PrimeMLS / Listed By: Susan Green, Green & Company / Bought By: Jason Goodrich, Coldwell Banker Realty Portsmouth, Nh
 PrimeMLS / Listed By: Susan Green, Green & Company / Bought By: Jason Goodrich, Coldwell Banker Realty Portsmouth, Nh
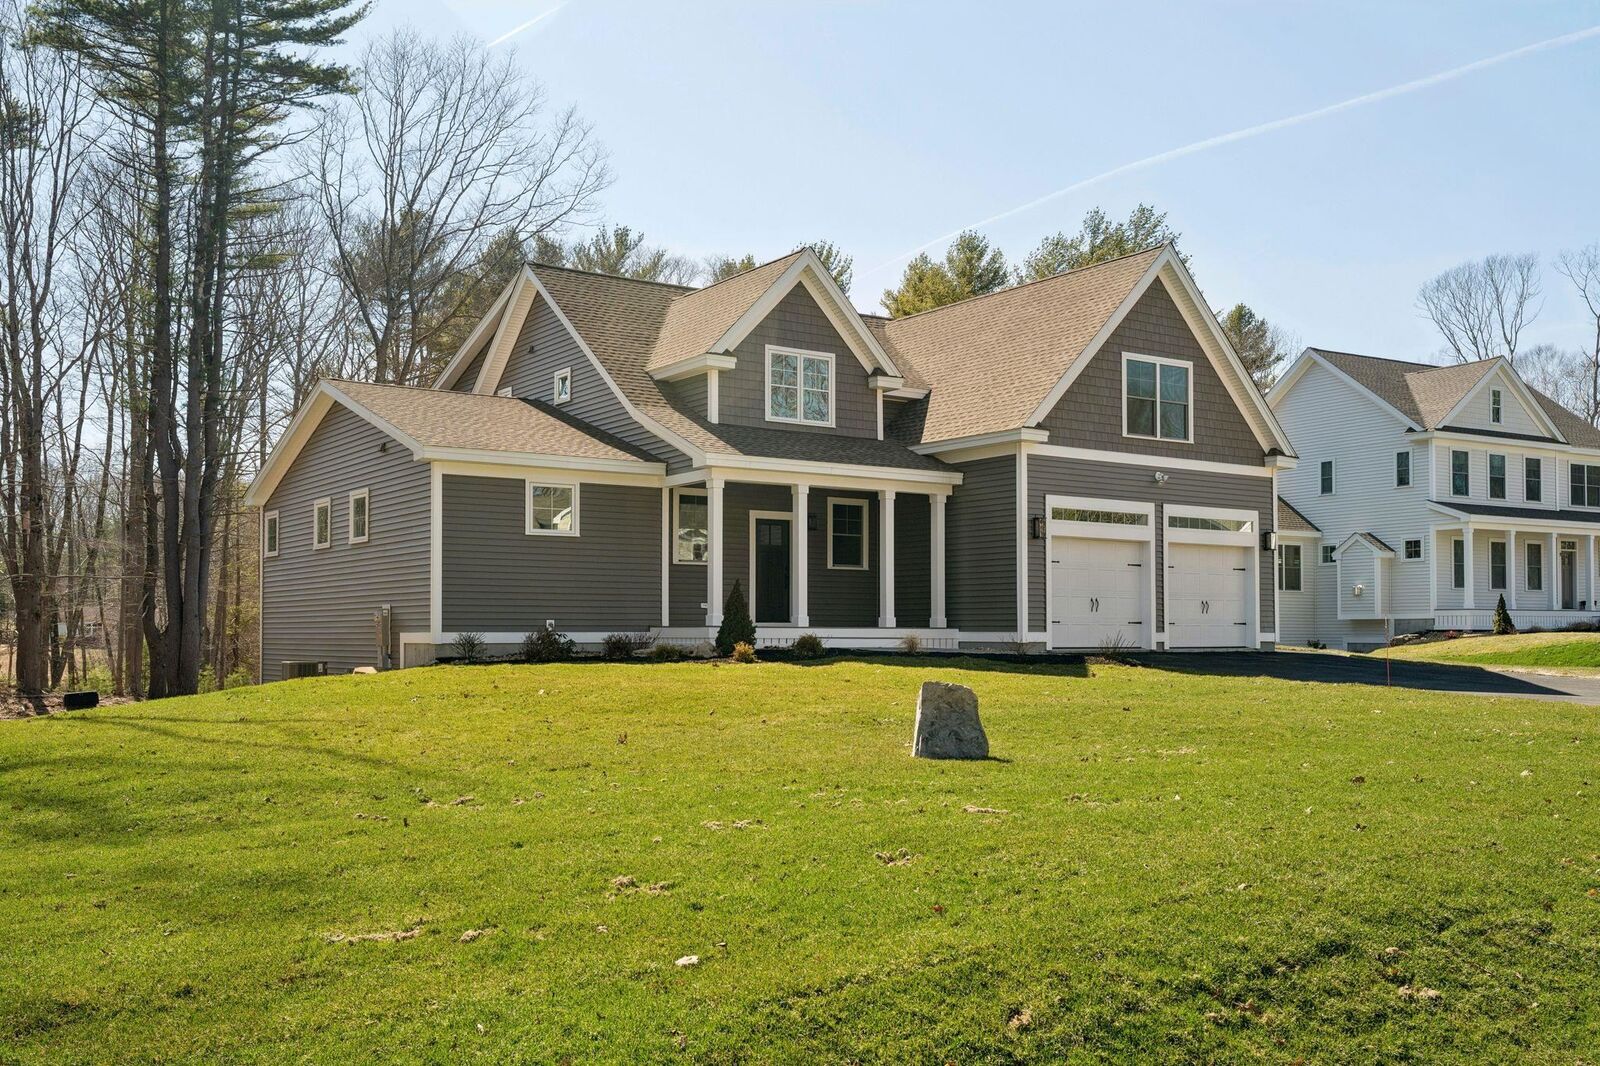
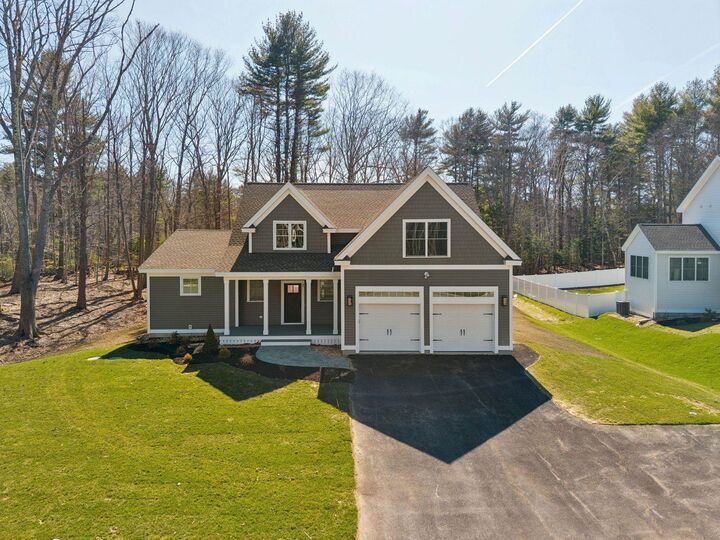
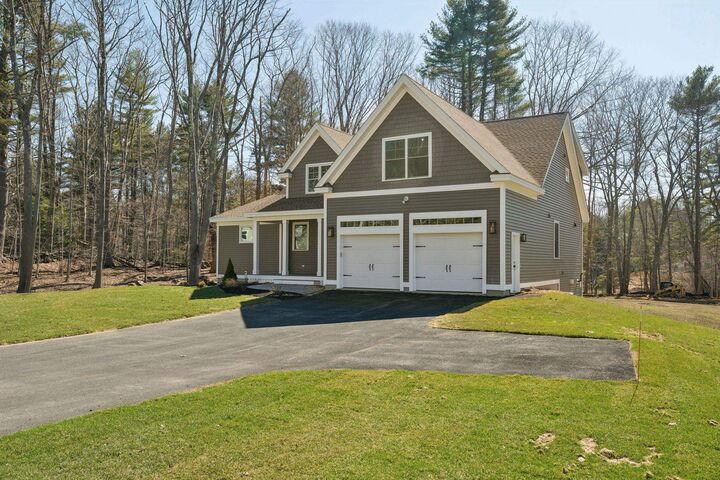
13 Washburn Farm Lane Kittery, ME 03905
Sold on 06/12/2026
$1,280,000 (USD)
Sold Date:
06/12/2026
06/12/2026
Lot Size
0.62 acres
0.62 acres
Type
Single-Family Home
Single-Family Home
Style
Bungalow, Farmhouse, Craftsman
Bungalow, Farmhouse, Craftsman
County
York County
York County
Listed By
Susan Green, Green & Company
Bought with
Jason Goodrich, Coldwell Banker Realty Portsmouth, Nh
Jason Goodrich, Coldwell Banker Realty Portsmouth, Nh
Source
PrimeMLS
Last checked Nov 12 2026 at 11:45 PM GMT+0000
PrimeMLS
Last checked Nov 12 2026 at 11:45 PM GMT+0000
Bathroom Details
- Full Bathroom: 1
- 3/4 Bathrooms: 2
- Half Bathroom: 1
Interior Features
- Dining Area
- Kitchen Island
- Laundry Hook-Ups
- Master Br W/ Ba
- Walk-In Pantry
- Kitchen/Dining
- Living/Dining
- Programmable Thermostat
- Ceiling Fan(s)
- Walk-In Closet(s)
- 2nd Floor Laundry
- Gas Fireplace
- 1st Floor Laundry
- Led Lighting
- Indoor Storage
Lot Information
- Landscaped
- Country Setting
- Wooded
- Alternative Lots Avail
- Alternative Styles Avail
- Subdivided
- Rural
- Near Shopping
- Neighborhood
Property Features
- Fireplace: Gas Fireplace
- Foundation: Poured Concrete
Heating and Cooling
- Hot Air
- Forced Air
- Vented Gas Heater
- Central Air
Basement Information
- Unfinished
- Full
- Storage Space
- Interior Access
- Exterior Access
- Basement Stairs
- Interior Stairs
Flooring
- Carpet
- Hardwood
- Tile
Exterior Features
- Window Screens
- Covered Porch
- Energy Star Qual Windows
- Roof: Architectural Shingle
Utility Information
- Utilities: Underground Utilities, Propane
- Sewer: Private Sewer
- Fuel: Gas
Stories
- Two
Living Area
- 2,800 sqft
Listing Price History
Date
Event
Price
% Change
$ (+/-)
Jul 10, 2025
Price Changed
$1,280,000
1%
$15,000
May 19, 2025
Price Changed
$1,265,000
2%
$25,000
Mar 26, 2025
Price Changed
$1,240,000
8%
$90,000
Dec 06, 2024
Listed
$1,150,000
-
-
Disclaimer: © 2026 PrimeMLS, Inc. All rights reserved. This information is deemed reliable, but not guaranteed. The data relating to real estate displayed on this display comes in part from the IDX Program of PrimeMLS. The information being provided is for consumers’ personal, non-commercial use and may not be used for any purpose other than to identify prospective properties consumers may be interested in purchasing. Data last updated 11/12/26 15:45
 © 2026 PrimeMLS, Inc. All rights reserved. This information is deemed reliable, but not guaranteed. The data relating to real estate displayed on this display comes in part from the IDX Program of PrimeMLS. The information being provided is for consumers’ personal, non-commercial use and may not be used for any purpose other than to identify prospective properties consumers may be interested in purchasing. Data last updated 11/12/26 15:45

Description