
Sold
Listing Courtesy of:  PrimeMLS / Listed By: Nichole Fecteau, Better Homes And Gardens Real Estate The Masiello Group / Bought By: Jason Goodrich, Coldwell Banker Realty Portsmouth, Nh
 PrimeMLS / Listed By: Nichole Fecteau, Better Homes And Gardens Real Estate The Masiello Group / Bought By: Jason Goodrich, Coldwell Banker Realty Portsmouth, Nh
23 Townsend Drive Dover, NH 03820
Sold on 03/12/2026
$390,000 (USD)
Description
Sold Date:
03/12/2026
03/12/2026
Type
Condo
Condo
Year Built
2008
2008
Style
Townhouse
Townhouse
County
Strafford County
Strafford County
Listed By
Nichole Fecteau, Better Homes And Gardens Real Estate The Masiello Group
Bought with
Jason Goodrich, Coldwell Banker Realty Portsmouth, Nh
Jason Goodrich, Coldwell Banker Realty Portsmouth, Nh
Source
PrimeMLS
Last checked Nov 12 2026 at 11:45 PM GMT+0000
PrimeMLS
Last checked Nov 12 2026 at 11:45 PM GMT+0000
Bathroom Details
- Full Bathroom: 1
- Half Bathroom: 1
Subdivision
- Townsend Place
Lot Information
- Level
- Walking Trails
Property Features
- Foundation: Concrete Slab
Heating and Cooling
- Forced Air
- Central Air
Flooring
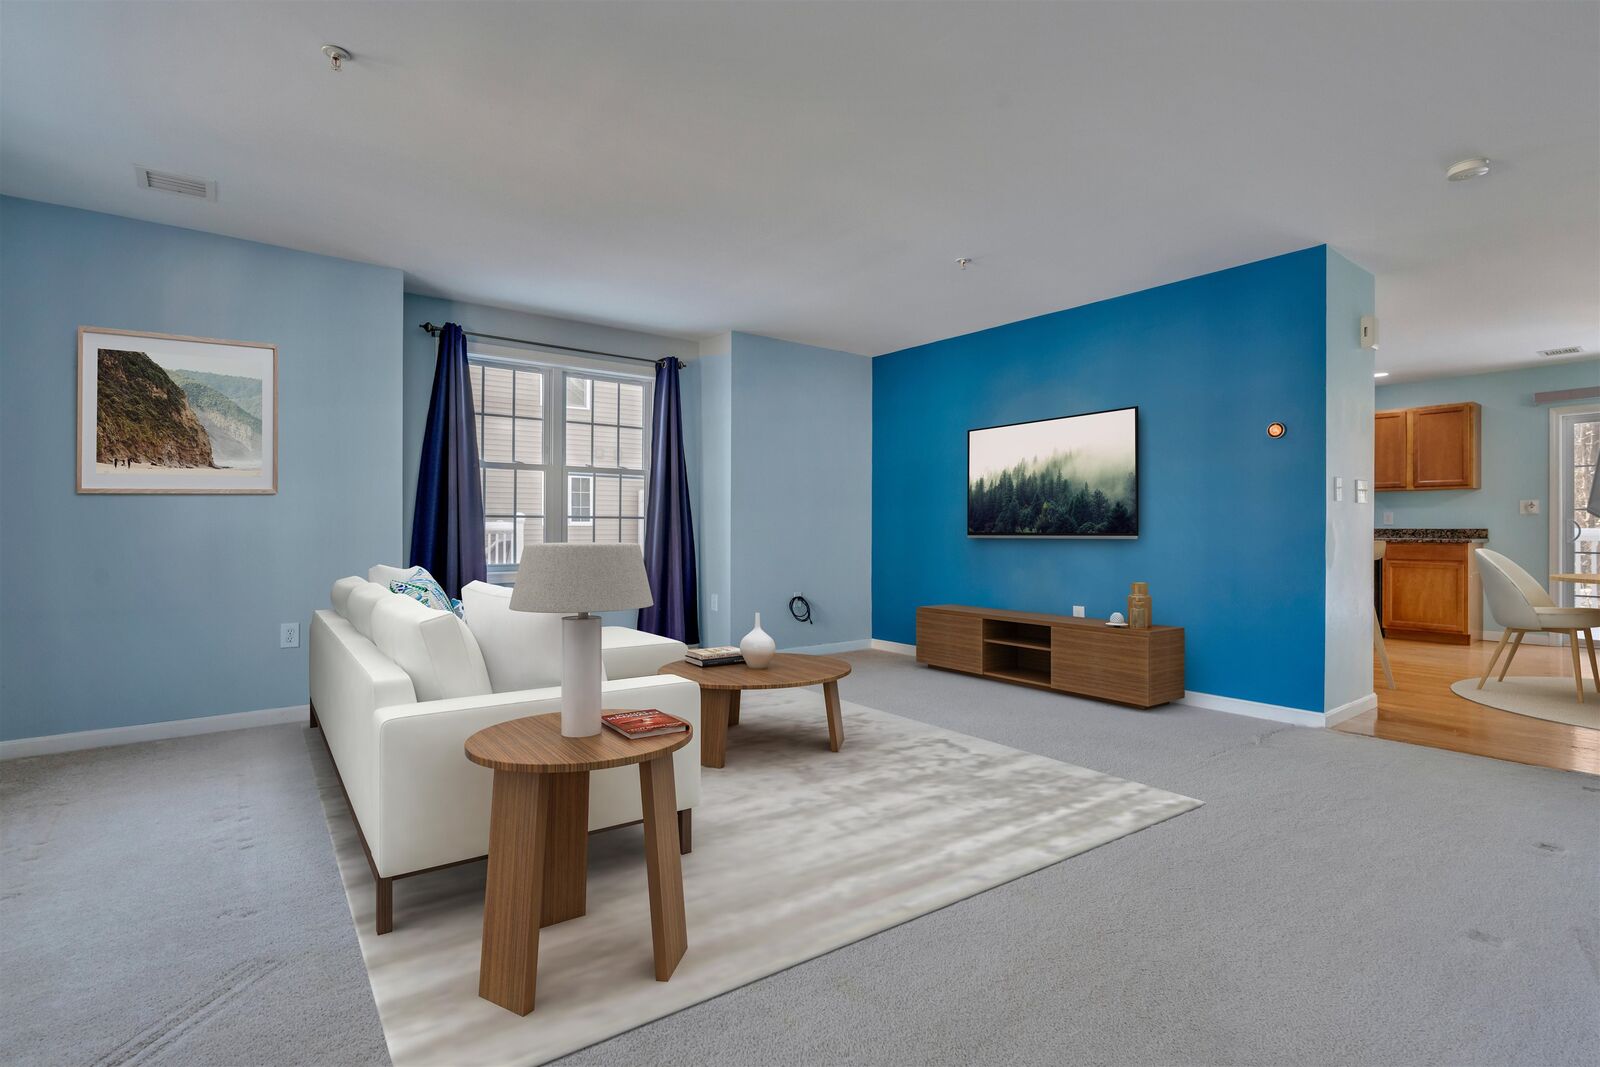
- Carpet
- Tile
- Wood
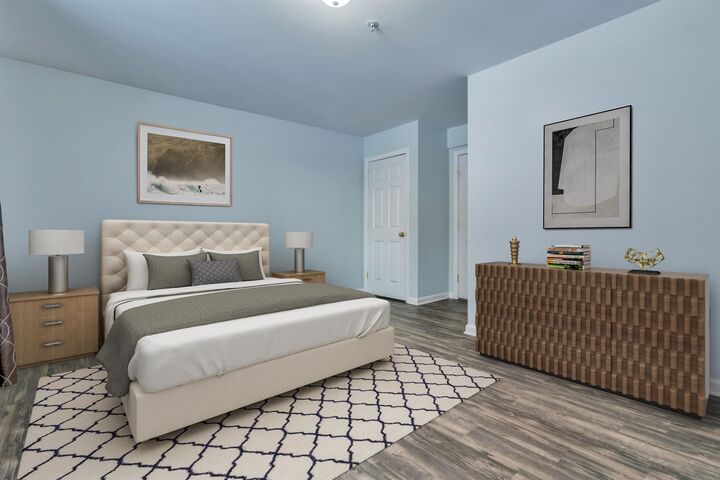
- Vinyl Plank
Exterior Features
- Porch
- Roof: Asphalt Shingle
Utility Information
- Utilities: Cable
- Sewer: Public Sewer
Stories
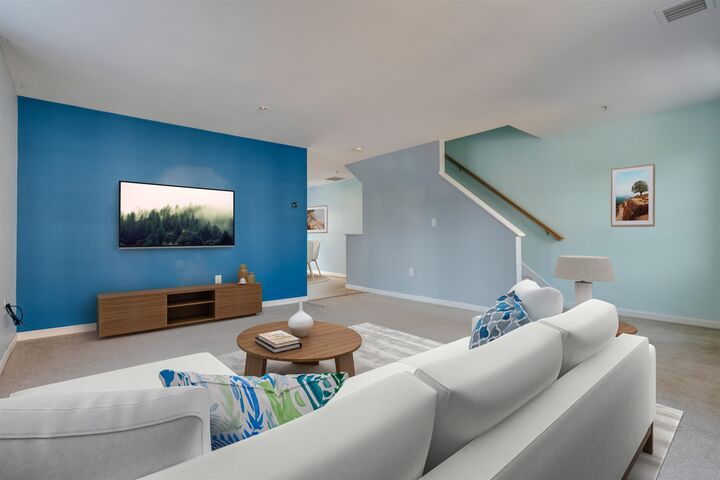
- Two
Living Area
- 1,508 sqft
Listing Price History
Date
Event
Price
% Change
$ (+/-)
Jan 27, 2026
Price Changed
$399,000
-1%
-$6,000
Nov 18, 2025
Price Changed
$405,000
-2%
-$10,000
Nov 07, 2025
Listed
$415,000
-
-
Disclaimer: © 2026 PrimeMLS, Inc. All rights reserved. This information is deemed reliable, but not guaranteed. The data relating to real estate displayed on this display comes in part from the IDX Program of PrimeMLS. The information being provided is for consumers’ personal, non-commercial use and may not be used for any purpose other than to identify prospective properties consumers may be interested in purchasing. Data last updated 11/12/26 15:45
 © 2026 PrimeMLS, Inc. All rights reserved. This information is deemed reliable, but not guaranteed. The data relating to real estate displayed on this display comes in part from the IDX Program of PrimeMLS. The information being provided is for consumers’ personal, non-commercial use and may not be used for any purpose other than to identify prospective properties consumers may be interested in purchasing. Data last updated 11/12/26 15:45

Location advantages: approximately 0.4 mi to Dover Ice Arena at 140 Portland Ave; about 1.0–1.2 mi to downtown anchors including Henry Law Park/Cochecho Riverwalk and Dover Indoor Pool; roughly 1.1 mi to the Dover Transportation Center with Amtrak Downeaster service; and around 1.0 mi to local coffee at Breakaway Cafe on Central Ave. Commuter access to the Spaulding Turnpike via Portland Ave/Exit 7.
Community notes: Townsend Place Condominiums; monthly HOA approx. $380; pets welcome per association rules. ˜0.4 mi to Dover Ice Arena • ˜1.1 mi to Amtrak Downeaster • Deck + garage under • Pets permitted (per assoc.) These condos are not currently FHA approved. Cash/conventional buyers preferred.